
Type A waterproofing for underground storage at 33 Sinclair Gardens
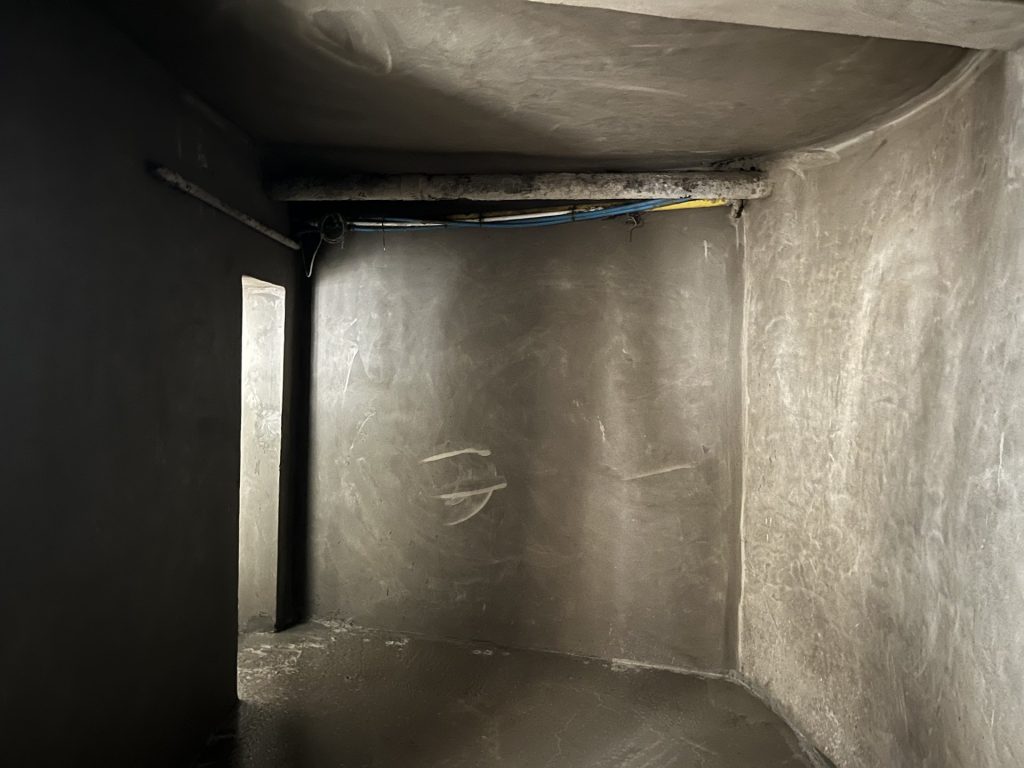
Renlon waterproofed leaking under-pavement vaults at 33 Sinclair Gardens, W14, to create dry storage while retaining usable space. The Type A system used an 18 mm treatment to the walls and soffit, with no separate lining wall required.
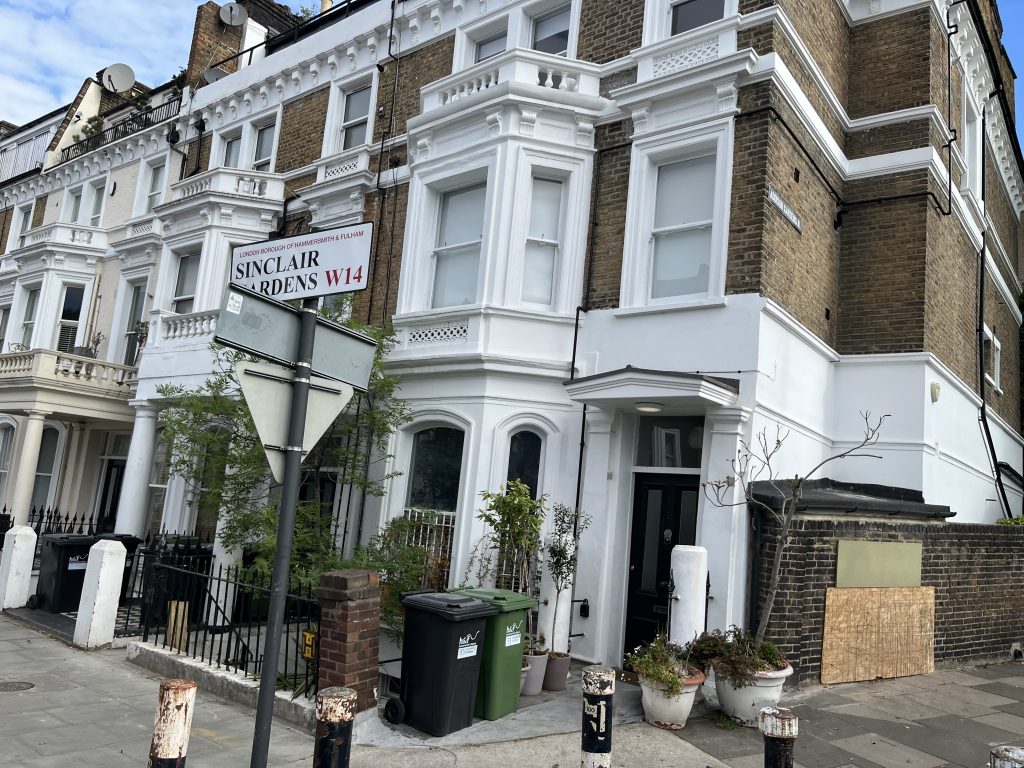
Project at a glance
- Location
- 33 Sinclair Gardens, W14
- Area and intended use
- Storage within under-pavement vaults
- Initial condition
- Dampness and water ingress
- Renlon’s role
- Preparation and waterproofing installation
- Defined scope
- Storage room walls, floor and soffit
- Approach
- Type A cementitious waterproofing
- Key detailing
- Flexible joint sealing at wall–floor junctions and substrate changes
A leaking space intended for storage
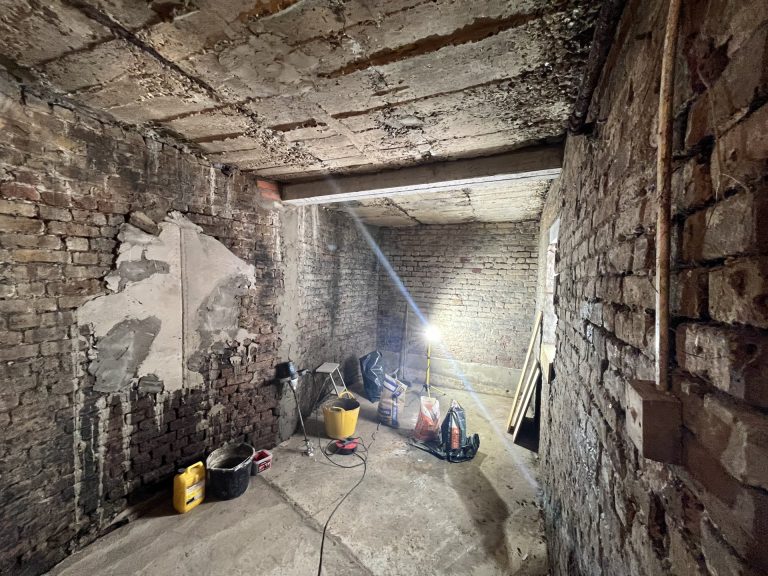
The under-pavement vaults at 33 Sinclair Gardens, W14, were damp and affected by water ingress. Renlon was brought in to create a dry environment for storage.
The brief also required as much usable space as possible to be retained. The intended use and the available space were therefore considered together: the waterproofing needed to address the leaking room while preserving its capacity for storage.
Renlon’s scope covered preparation of the storage room’s walls, floor and soffit, followed by waterproofing installation throughout. The package included flexible joint sealing at wall–floor junctions and internal changes in substrate.
Why Type A was selected
The request to retain usable storage space drove the choice of Renlon’s Type A cementitious multi-coat system. On the walls and soffit, the treatment was 18 mm thick and did not need a separate lining wall in front.
The treated walls and soffit could be decorated directly. This provided a route to a finished internal surface while keeping the waterproofing arrangement compact, rather than introducing another wall lining.
The 18 mm thickness applies to the walls and soffit; the floor received Renlon waterproof screed.
The waterproofing arrangement and delivery
Renlon installed the following waterproofing treatments throughout the storage room:
| Area or interface | Installed treatment |
|---|---|
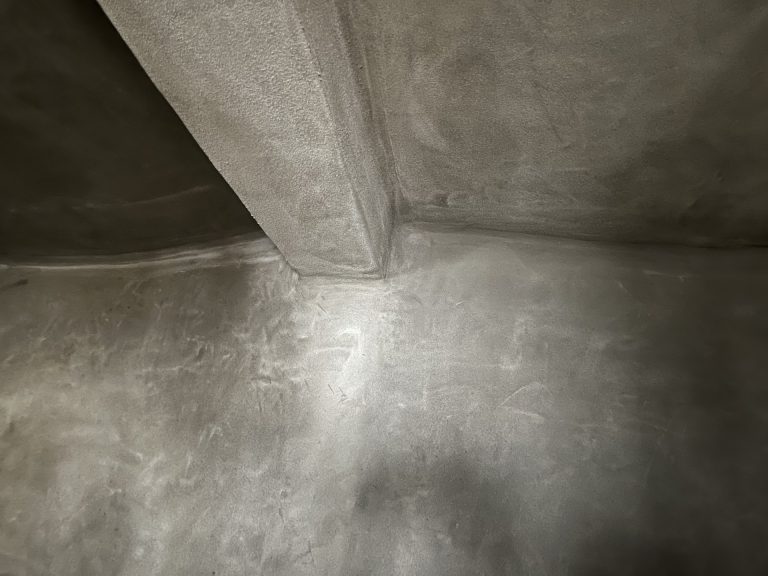
| Walls and soffit | Renlon waterproof renders/slurry in an 18 mm multi-coat treatment. The treated wall and soffit surfaces could be decorated directly. |
| Floor | Renlon waterproof screed. |
| Wall–floor junctions | Flexible joint sealing. |
| Internal changes in substrate | Flexible joint sealing, including at brick-to-concrete transitions. |
Preparation and coordination
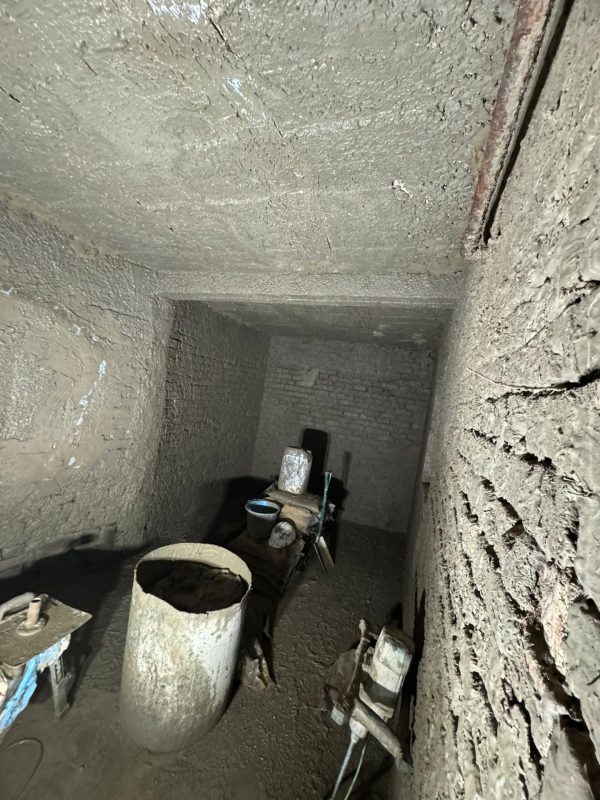
Renlon prepared the storage room’s walls, floor and soffit before installing the waterproofing. The main contractors carried out facilitating works, and Renlon coordinated its waterproofing installation with their work.
A dry environment for storage
The waterproofing works created a dry environment for storage within the under-pavement vaults. The wall and soffit treatment helped preserve usable space.
Discuss your waterproofing requirement
Tell us the location, project stage, intended use and any water-ingress concern so we can discuss the appropriate next step. Include photographs or existing project information where available.
Specifying waterproofing for an existing below-ground structure? Explore RenStrength’s applications and technical information. Where existing wall render is suitable to retain following a survey, the appropriate application can avoid unnecessary removal work.
Explore Renlon’s waterproofing services for surveyors and architects.