
Leak Containment Waterproofing for a Kensington Apartment
Refurbishment
Renlon installed a Koster 21 liquid-applied leak containment waterproofing system at York House, Kensington, creating a containment layer to help protect the apartment below from future service leaks.
Leak Containment Waterproofing at York House, Kensington
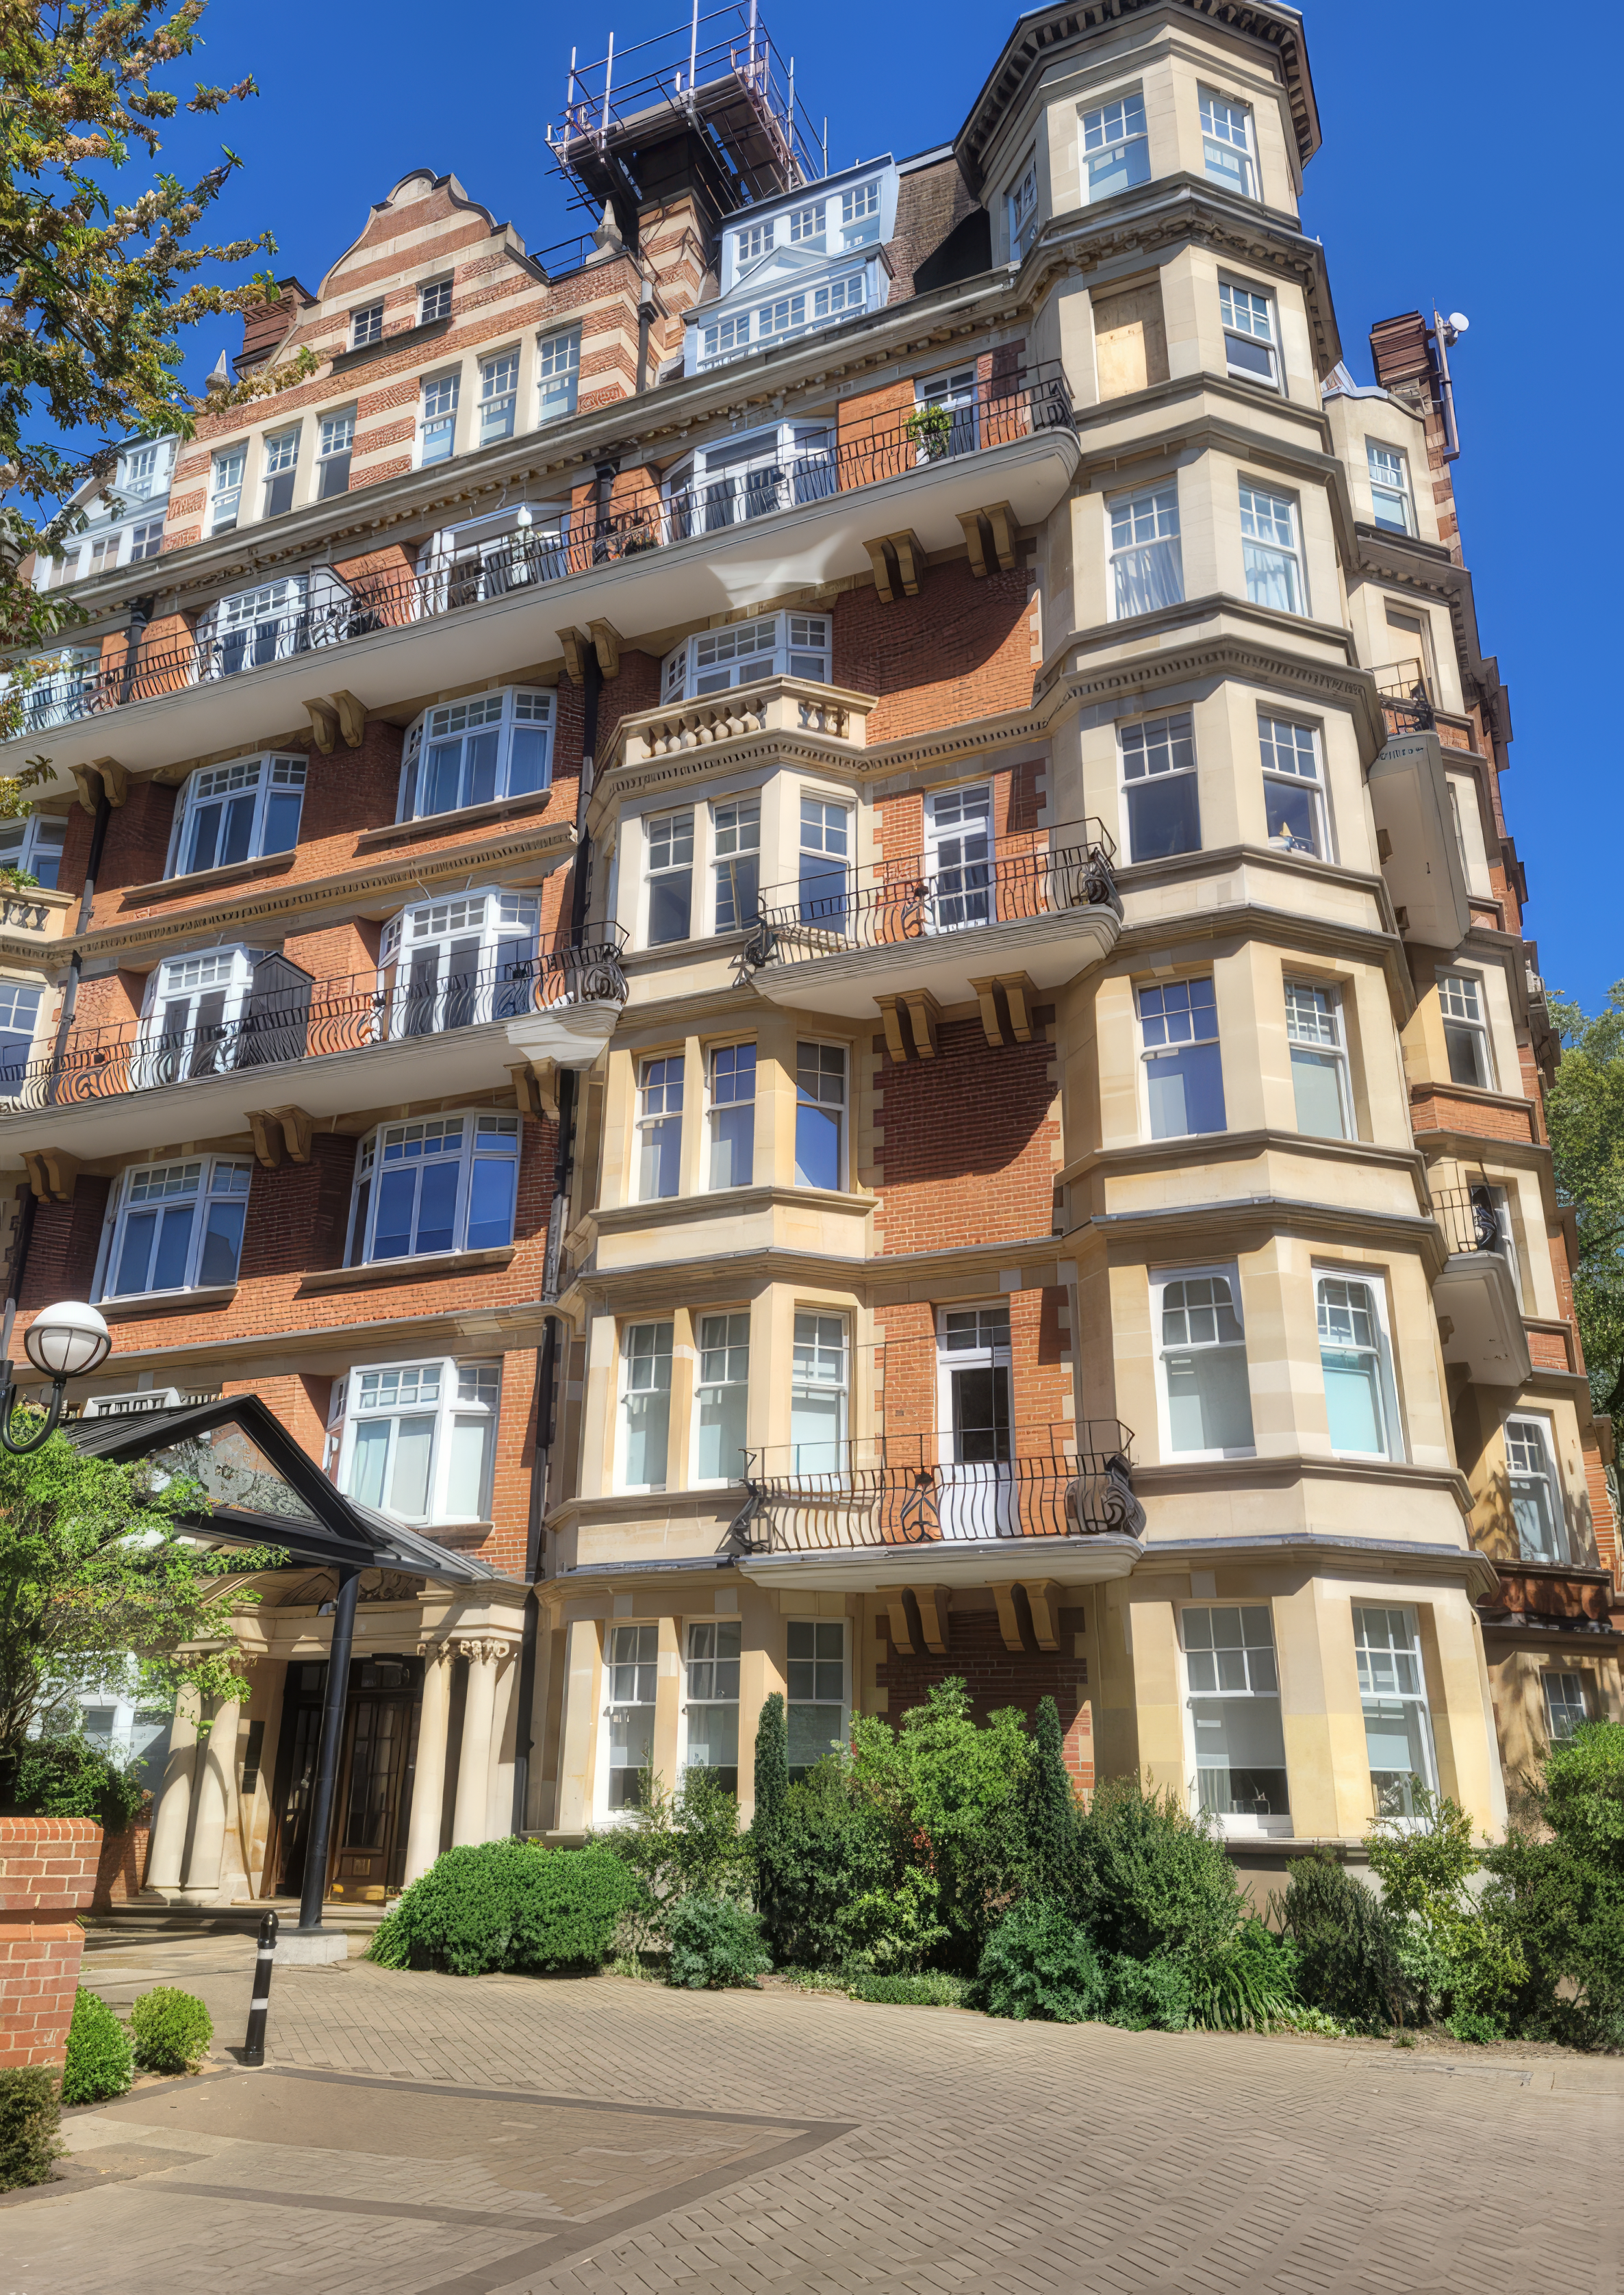
Renlon was appointed to deliver internal floor waterproofing and leak-containment works during the refurbishment of a 5th-floor apartment at York House, an Edwardian mansion block in Kensington, London.
The project addressed previous water damage caused by leaks from internal services. Water had affected the existing timber floor build-up and had also travelled down into the apartment below, so the refurbishment required a practical containment detail for areas at higher risk of future leaks.
As part of Renlon’s wider waterproofing support for contractors and developers, the team created a waterproof containment seal across the solid floor areas serving the kitchen, utility room and three bathrooms. The works were completed over several days within a one-week programme, allowing
follow-on trades to continue with the next phase of the refurbishment.
For similar technical waterproofing requirements, Renlon also works directly with surveyors and architects across London and the South East.
Project Summary
Renlon installed a Koster 21 liquid-applied waterproofing system during the refurbishment of a 5th-floor apartment at York House, Kensington. The system created a seamless containment layer across the kitchen, utility room and three bathrooms to help reduce the risk of future service leaks affecting the apartment below.
Project Overview
Project: York House
Location: Kensington, London W8
Building type: Edwardian mansion block apartment
Project type: 5th-floor residential refurbishment
Client: Timothy Hatten Architects
Renlon appointed by: DM Specialist
Works carried out: Internal floor waterproofing and service-leak containment
Areas treated: Kitchen, utility room and three bathrooms
System used: Koster 21 liquid-applied waterproofing system
Key details: Two-coat waterproofing application, glass fibre reinforcing mesh, wall/floor fillets, flex fabric and 75-100 mm upstands
Programme:
Completed over several days within a one-week works period
Who This Project Is Relevant For
This case study is relevant to architects, contractors, surveyors, developers, property managers, and homeowners who need waterproofing support during apartment refurbishments, where leaks from kitchens, bathrooms, utility rooms, or concealed services could affect neighbouring properties.
It is particularly useful where a new timber floor build-up will limit future access to pipework or service voids, making leak containment and early detection important parts of the refurbishment strategy.
You can also view Renlon’s wider case study library for related residential, commercial and specialist waterproofing projects.
The Challenge
York House is a grand Edwardian mansion block in Kensington. The apartment was undergoing refurbishment, including the removal and replacement of timber flooring laid over a solid floor.
The existing floor had suffered water damage from leaks in internal services. Water had also escaped into the apartment below, creating a clear need for additional protection in the property’s wet-service areas.
Once the new timber floor was installed, access to the service void beneath it would become limited.
Renlon therefore needed to provide a practical waterproofing detail that could help contain future water escape while supporting the wider refurbishment programme.


Renlon’s Waterproofing Approach
Renlon proposed a Koster 21 liquid-applied waterproofing system to form a seamless containment layer over the designated floor areas.
Koster 21 was selected because it is a two-component, elastic, crack-bridging waterproofing material designed to provide strong adhesion and a continuous barrier over uneven surfaces and more complex junction details.
The system was applied in two coats to the prepared floor surface.
Renlon also incorporated glass fibre reinforcing mesh, fillets at the wall/floor junctions and 75-100 mm upstands using flex fabric to provide additional protection at vulnerable edges and transitions. The treated areas included:
– Kitchen floor area
– Utility room floor area
– Three bathroom floor areas
– Wall/floor junctions and upstand details
– Key areas below the future timber floor build-up
Renlon also advised the client to install leak-detection sensors within the floor void. This would help alert the resident if water was present beneath the finished timber floor, supporting faster intervention if a future service leak occurred.


Why This Detail Matters
In apartment refurbishment projects, a service leak is not only a problem for the property being refurbished. If water escapes through the floor construction, it can affect the apartment below and cause broader disruption, higher repair costs, and increased liability.
By forming a containment layer before the new timber floor was installed, Renlon helped address the risk at the point where access was still available. This made the waterproofing works part of the refurbishment sequence rather than a reactive repair after completion.
Renlon applies the same project-led thinking across larger waterproofing schemes, including complex London projects such as the Kensington Forum Hotel waterproofing case study and residential refurbishment work such as the HUT Architecture waterproofing case study.
The Outcome
Renlon completed the waterproofing works quickly and handed the treated areas back for the next stage of the refurbishment.
The completed works provided a seamless containment layer across the key wet-service areas of the apartment, helping reduce the risk of future leaks affecting the property below.
This provided the client with a practical waterproofing solution that supported the refurbishment programme and addressed the specific risk posed by concealed services beneath the new timber floor.

Frequently Asked Questions
What is leak containment waterproofing?
Leak-containment waterproofing is a protective system designed to contain water in the event of a future leak. At York House, Renlon installed a liquid-applied waterproofing layer across kitchen, utility and bathroom floor areas to help reduce the risk of water escaping into the apartment below.
Why was waterproofing needed in this apartment refurbishment?
The existing floor had suffered water damage from leaks in internal services, and water had previously affected the apartment below. Waterproofing was needed before the new timber floor was installed because future access to the service void would be limited.
What waterproofing system did Renlon use at York House?
Renlon used Koster 21, a two-component liquid-applied waterproofing system. The works included two coats of waterproofing, glass fibre reinforcing mesh, wall/floor fillets, flex fabric and 75-100 mm upstands.
Can this type of waterproofing be used in kitchens, bathrooms and utility rooms?
Yes. Liquid-applied waterproofing can be used to create a seamless protective layer in wet-service areas such as kitchens, utility rooms and bathrooms, subject to the correct preparation, detailing and specification for the project.
Who should consider this type of leak containment system?
This type of system may be relevant for architects, contractors, surveyors, property managers and homeowners working on apartment refurbishments where concealed services, timber floor build-ups or neighbouring properties create additional risk if a leak occurs.
Planning an Apartment Refurbishment Where Water Damage or Concealed Services Are a Concern?
Renlon works with architects, contractors, developers, surveyors, property managers and homeowners across London and the South East to design and install practical waterproofing systems for complex residential and commercial projects.
Contact Renlon to discuss your project.